


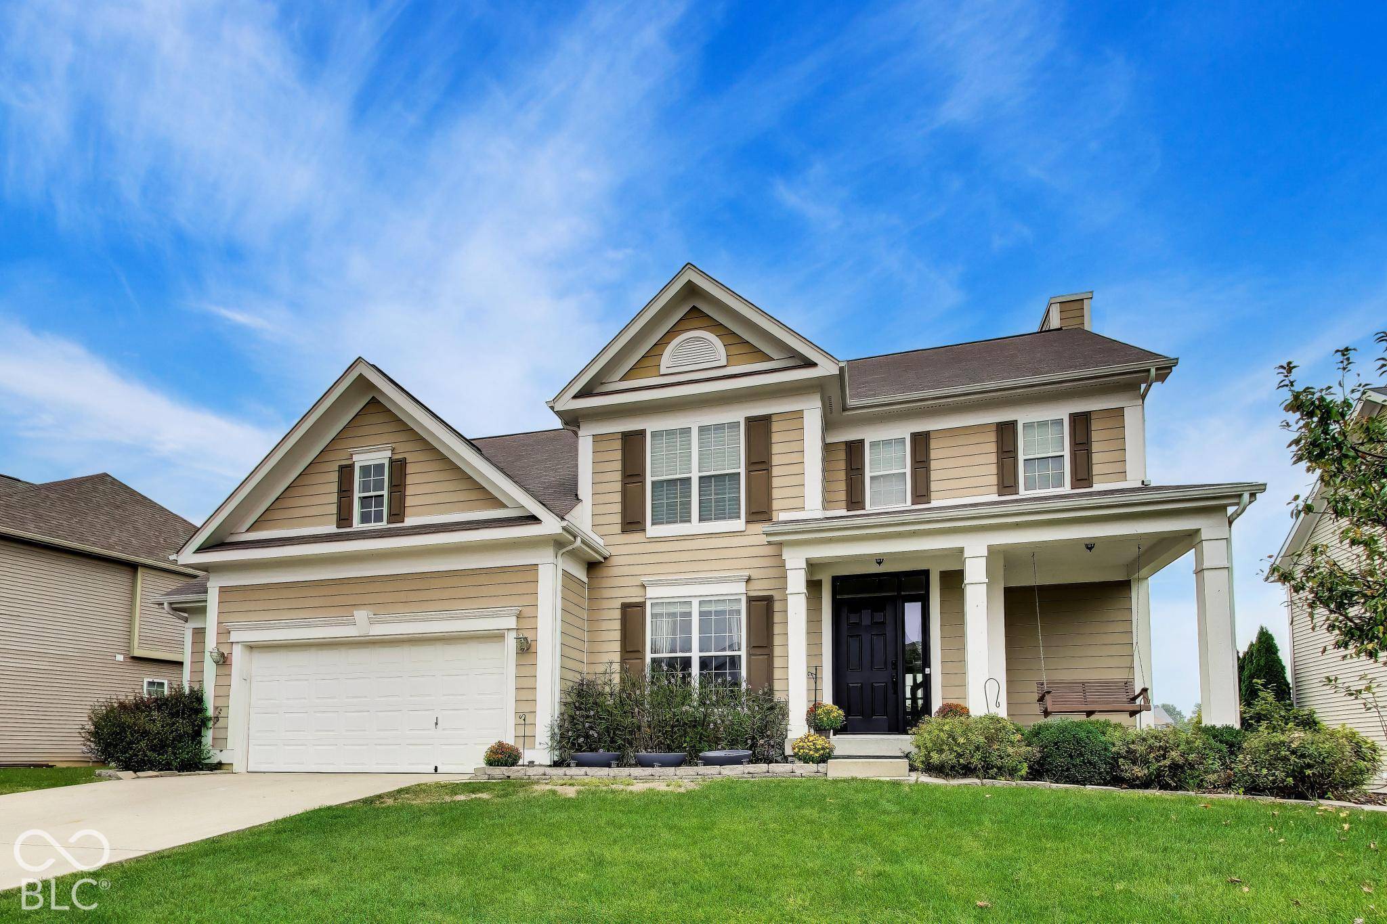


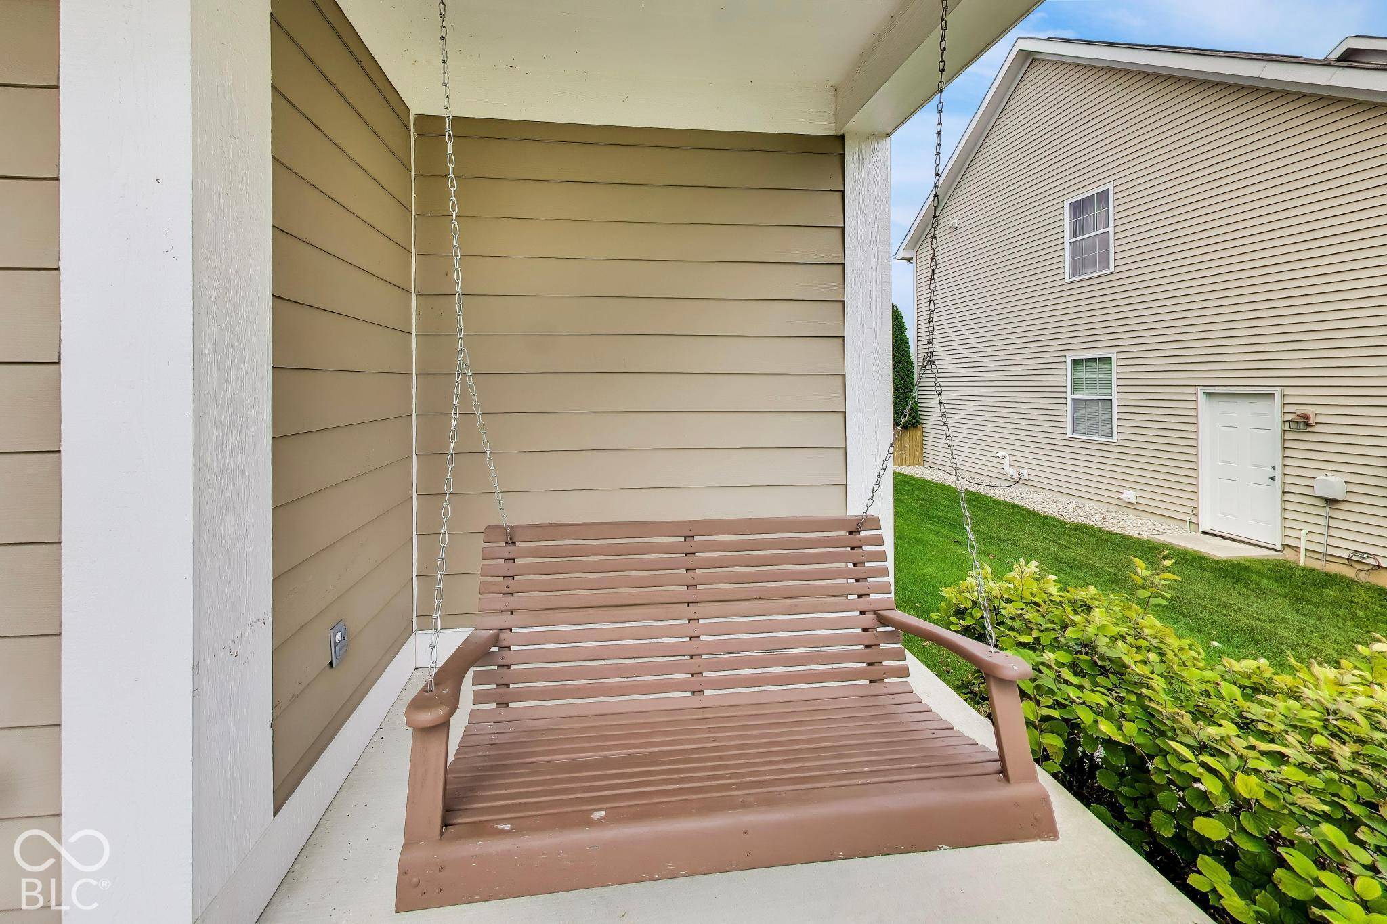



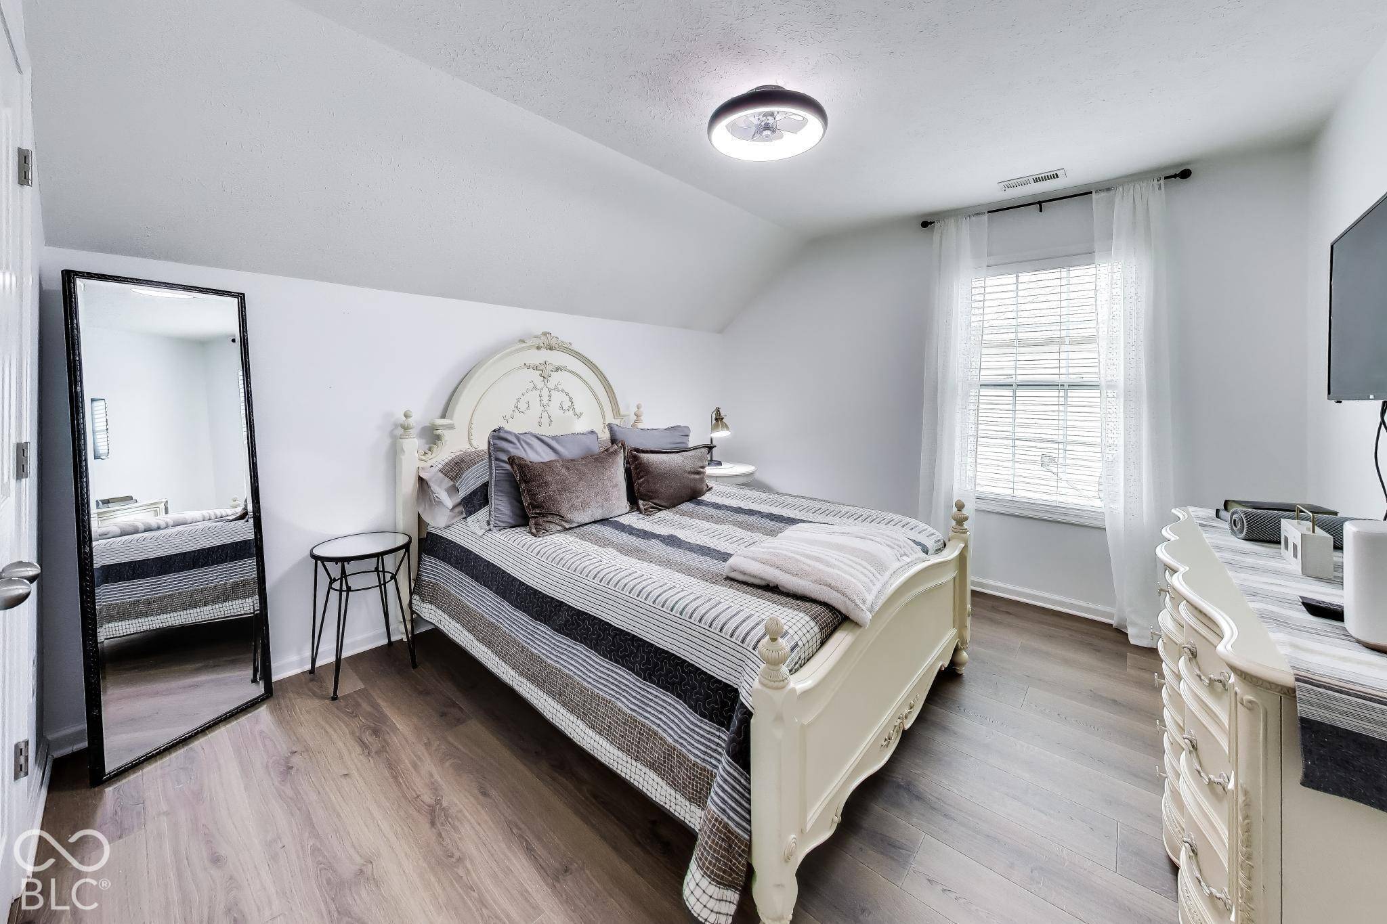


7649 Ockley Indianapolis, IN 46259 Open Sun 1PM-4PM
UPDATED: 10/26/2026 03:19 PM ON MARKET: 8 days on market
$499,900
4 Beds3 Baths4,203 SqFt
Key Details
Property Type Single Family Home
Sub Type Single Family Residence
Listing Status Active
Purchase Type For Sale
Square Footage 4,203 sqft
Price per Sqft $118
Subdivision Edenwilde
MLS Listing ID 22131451
Bedrooms 4
Full Baths 2
Half Baths 1
HOA Fees $550/ann
HOA Y/N Yes
Year Built 2009
Tax Year 2025
Lot Size 0.280 Acres
Acres 0.28
Property Sub-Type Single Family Residence
Property Description
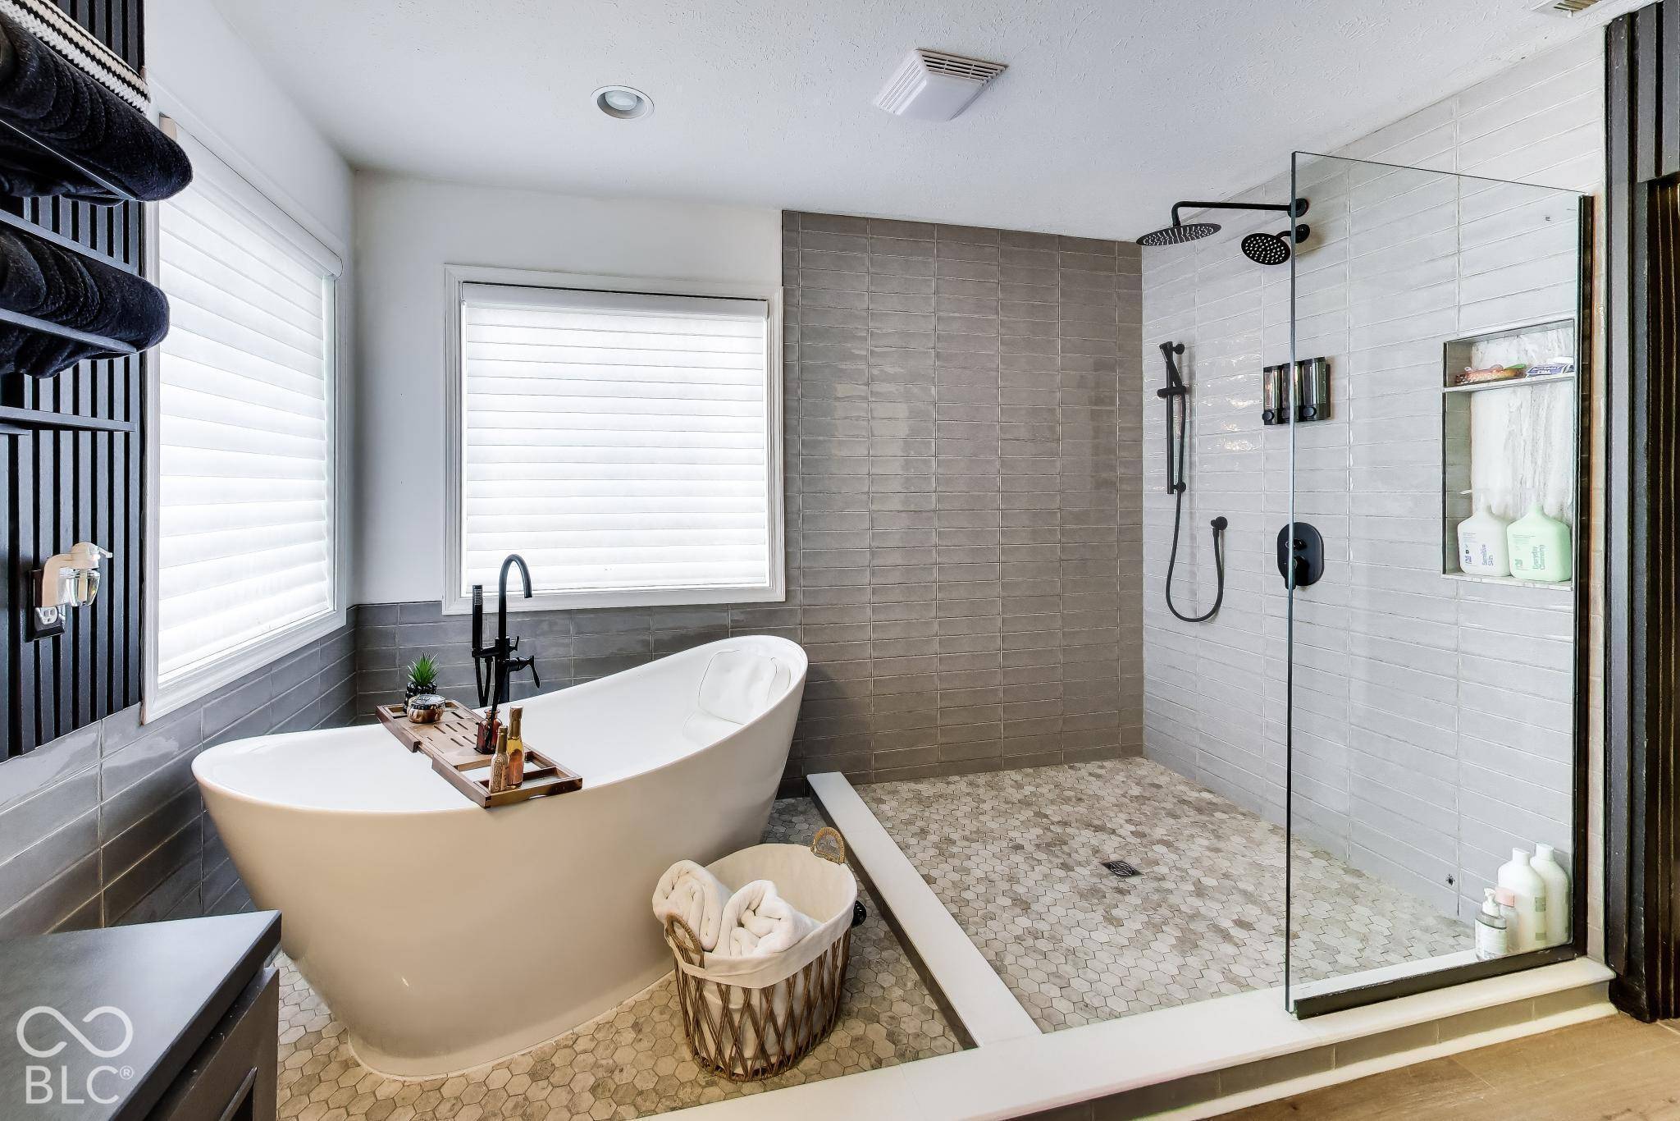
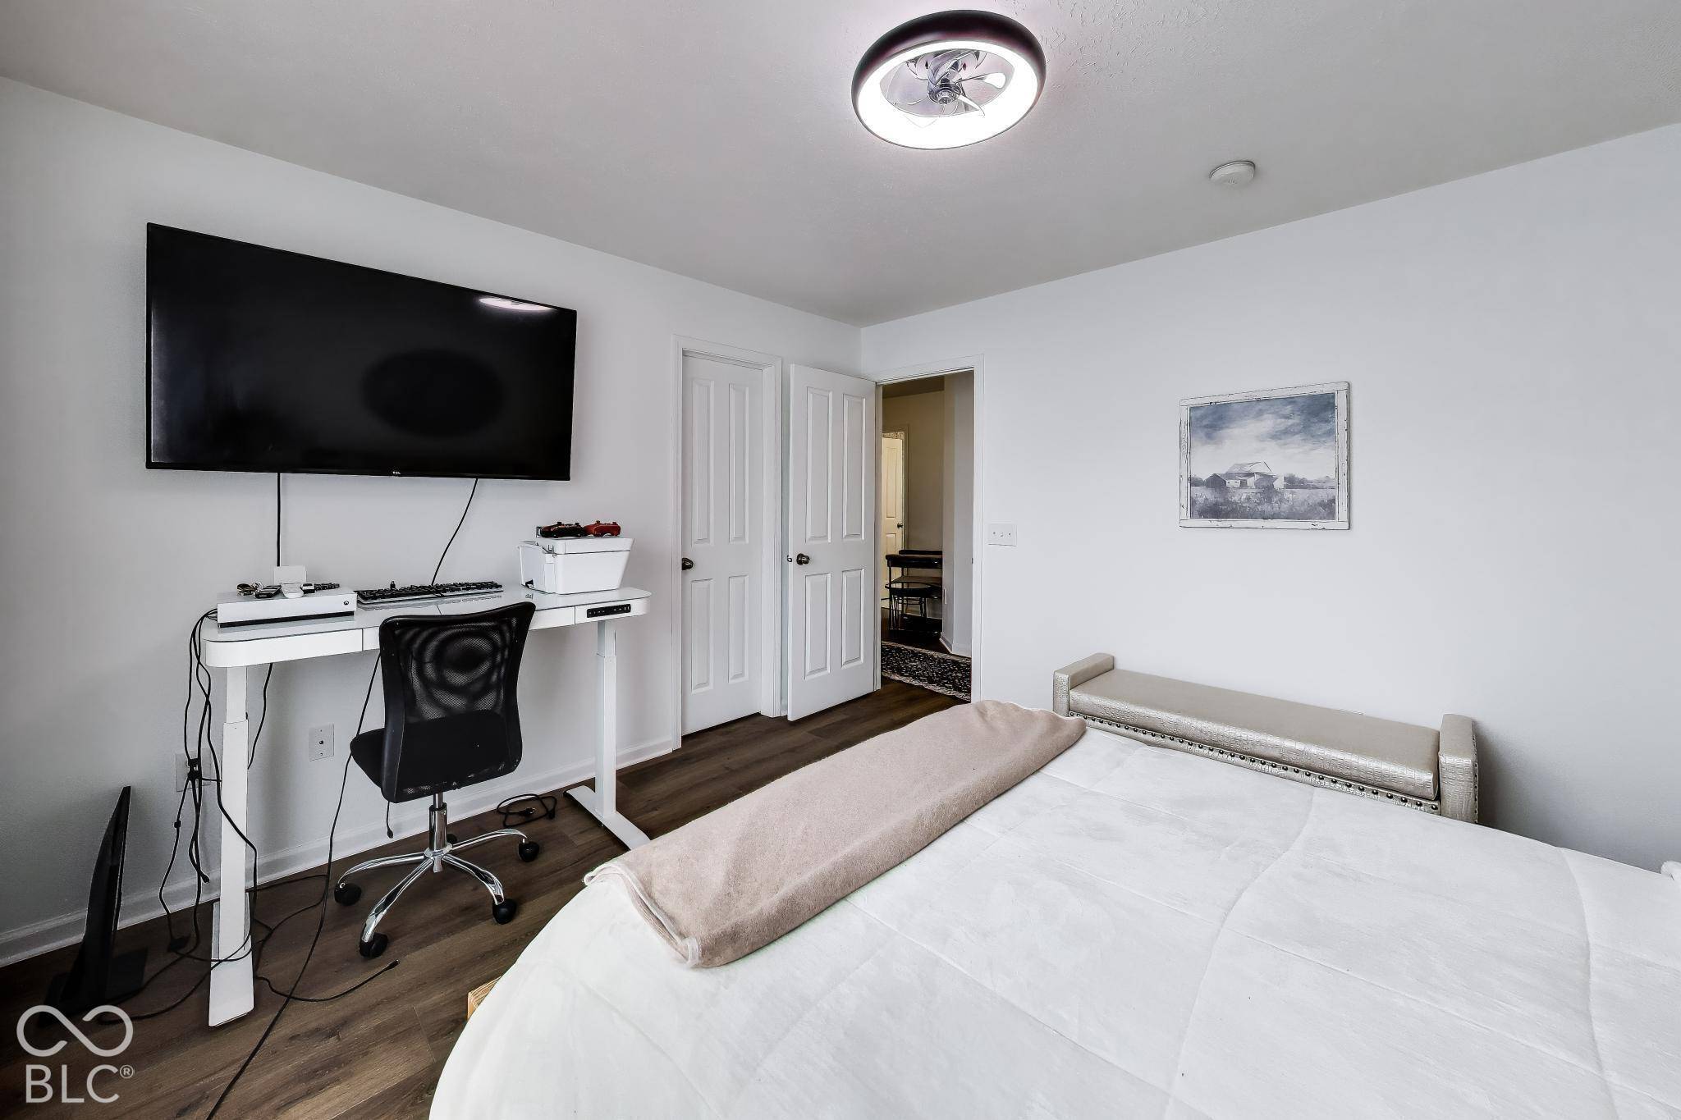
"Move-in ready and fully remodeled from top to bottom, this 4,200 sq ft Franklin Township home has been finished with quality you will notice the moment you walk in. The redesigned kitchen features stunning new cabinetry and finishes, flowing into living spaces anchored by a new electric fireplace with a custom wood wall surround. A private office/den with custom wall framing makes working from home easy. Upstairs, the primary suite is a showstopper: a spa-like bath with a soaking tub, a huge walk-in shower, a double vanity, and a spacious walk-in closet. The fully finished basement adds even more room to live and play, plus a dedicated space with its own door off the utility room that's ready for an additional bathroom, giving you an easy path to a 4 bed / 4 bath layout. The enclosed patio overlooks a fully fenced backyard. Every major system has been upgraded: tankless water heater, sump pump with battery backup, Kinetico water softener with reverse osmosis, and a central vacuum system. All the work is done, so just unpack and enjoy. Located in Franklin Township Community Schools, homes like this rarely come along. Don't miss out!"


Digital Millennium Copyright Act – DMCA Notice
Based on information submitted to the MLS GRID as of 10/27/2026. All data is obtained from various sources and may not have been verified by broker or MLS GRID. Supplied Open House Information is subject to change without notice. All information should be independently reviewed and verified for accuracy. Properties may or may not be listed by the office/agent presenting the information.
Social Cookies
Social Cookies are used to enable you to share pages and content you find interesting throughout the website through third-party social networking or other websites (including, potentially for advertising purposes related to social networking).