










529 Fynn PL Indianapolis, IN 46202 New
UPDATED: 10/19/2026 10:09 PM ON MARKET: 3 days on market
$680,000
3 Beds5 Baths2,505 SqFt
Key Details
Property Type Single Family Home
Sub Type Single Family Residence
Listing Status Active
Purchase Type For Sale
Square Footage 2,505 sqft
Price per Sqft $271
Subdivision Fulton
MLS Listing ID 22131873
Bedrooms 3
Full Baths 3
Half Baths 2
HOA Fees $220/mo
HOA Y/N Yes
Year Built 2022
Tax Year 2025
Lot Size 1,306 Sqft
Acres 0.03
Property Sub-Type Single Family Residence
Property Description
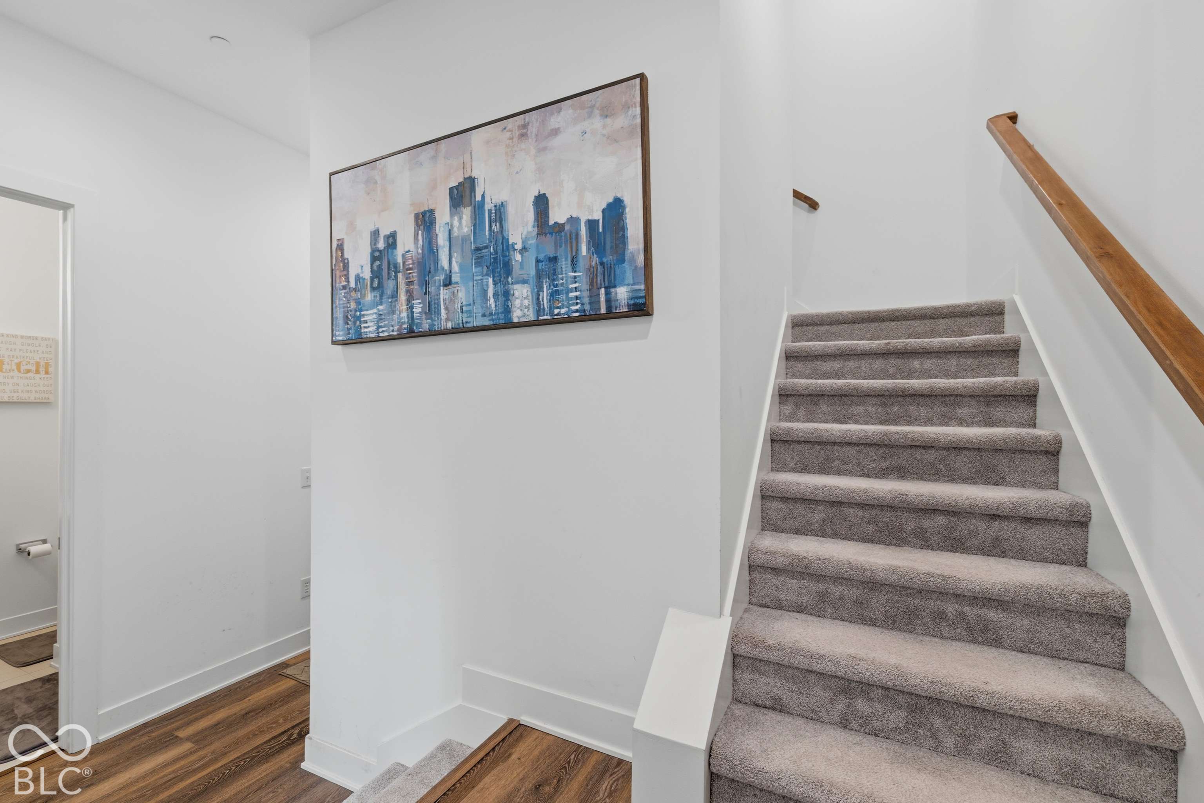
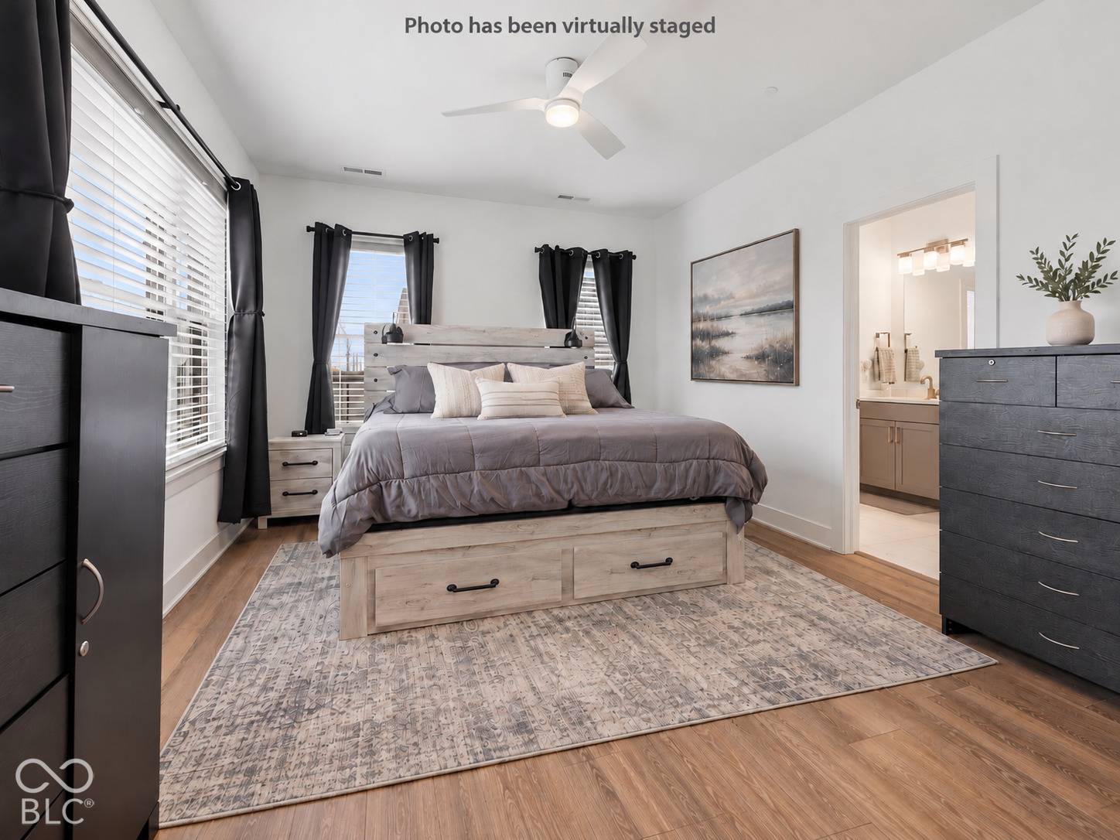
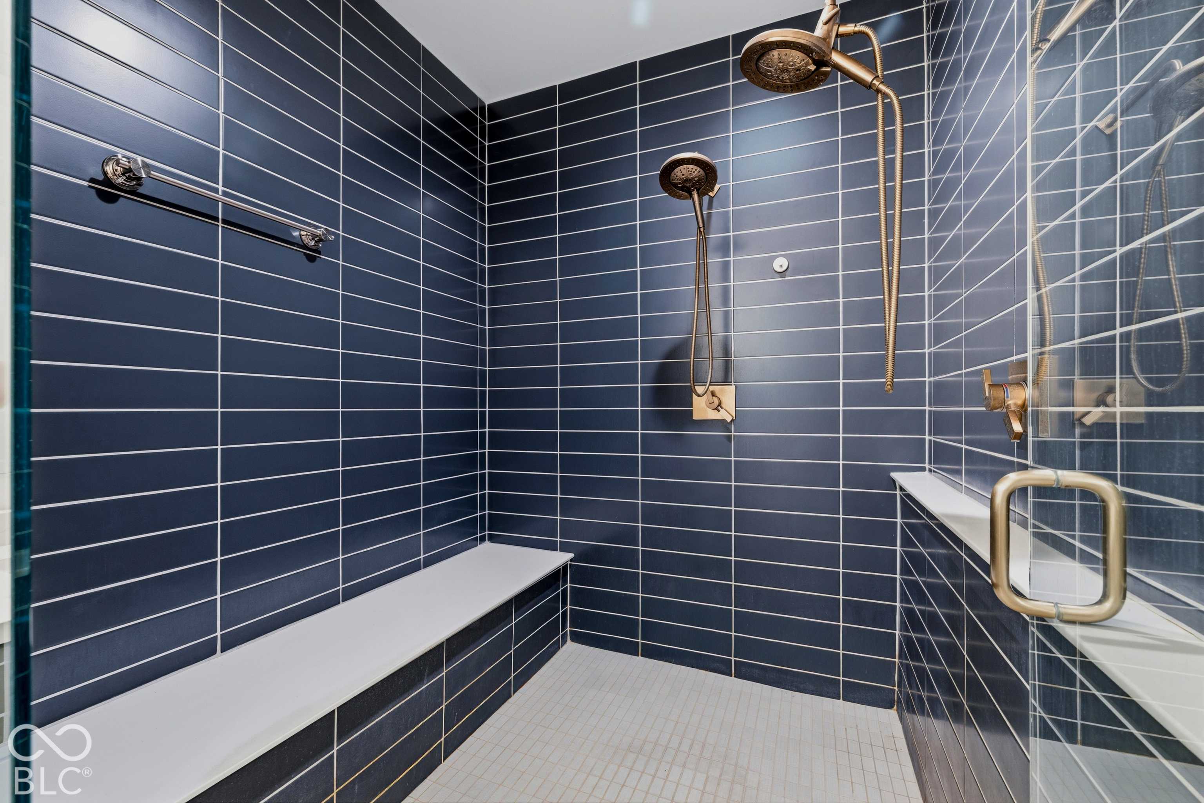
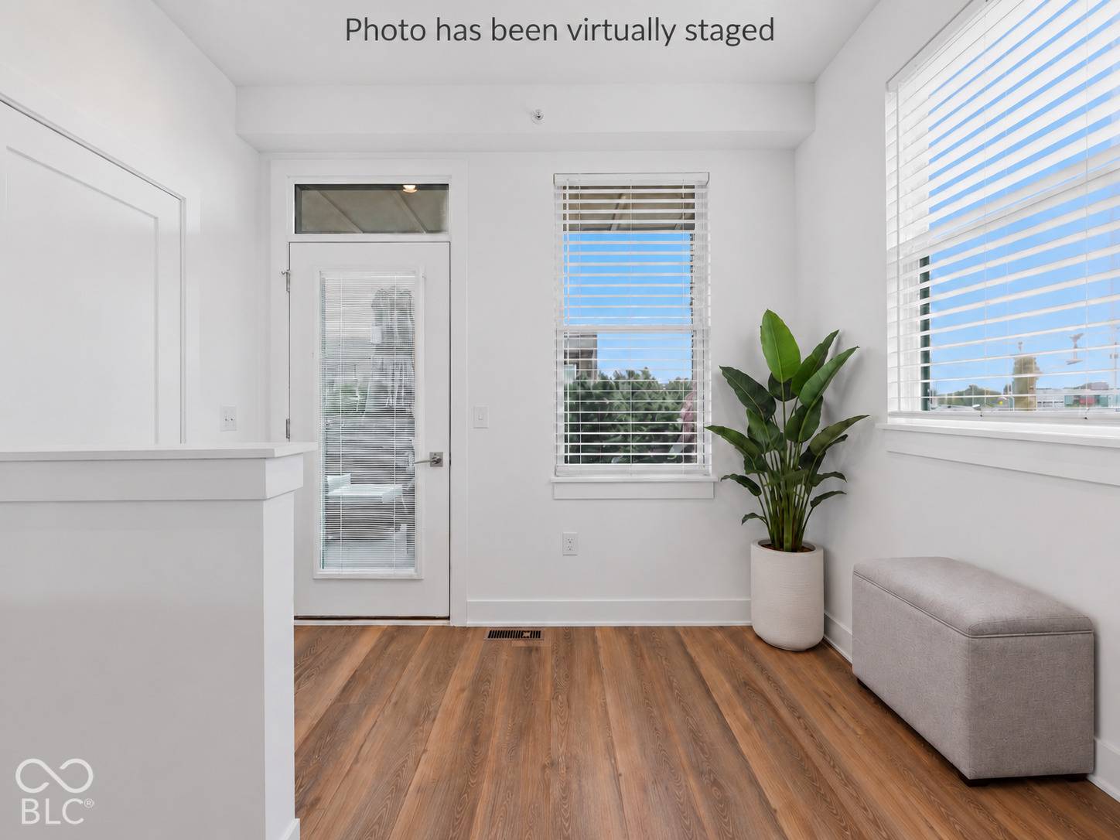
Elevated living arrives at 529 Fynn PL in downtown Indy. Completed in 2022, this four-story Cambridge Brownstone is one of a limited number of rooftop units in the community. It boasts 2505 square feet of thoughtfully designed, craftsman's style architecture, blending contemporary construction with modern features that prioritize sophistication and convenience. Offering 3 bedrooms and 3 full bathrooms, plus 2 additional half baths: it's a smart layout... There's a bathroom on EVERY floor, along with professionally organized closets, multiple storage closets and decorative ceiling fans throughout! The first floor boasts a designer drop zone w/oversized bench, hooks & California cubbies, a flex room being used as an office with a built-in murphy bed and a full bathroom for guests. This floor serves as the perfect visitor's suite. The main floor showcases a bright, open-concept living area with a luxury chef's kitchen, volume pantry cabinets, a tucked-away powder bath and 12' ceilings. On the third floor, the owner's suite impresses with a spa-like bath, joined by an additional bedroom, another full bathroom, a huge storage closet and a conveniently located laundry room. The top floor reveals a generous family room with wet bar and access to the private rooftop terrace with over 350 sq. ft. of relaxation or entertainment space. Smart-home features include a whole home WiFi system; Google Nest doorbell, front door lock, garage door opener, thermostat, and mesh router system. Situated on a 1144 square foot lot, with a garage that sits in the very back corner, providing additional parking spaces and more cul-de-sac-like privacy. Experience streamlined living in the heart of Indianapolis; the future of urban design. Schedule your private tour of this one-of-kind four-story, home today!


Digital Millennium Copyright Act – DMCA Notice
Based on information submitted to the MLS GRID as of 10/22/2026. All data is obtained from various sources and may not have been verified by broker or MLS GRID. Supplied Open House Information is subject to change without notice. All information should be independently reviewed and verified for accuracy. Properties may or may not be listed by the office/agent presenting the information.
Social Cookies
Social Cookies are used to enable you to share pages and content you find interesting throughout the website through third-party social networking or other websites (including, potentially for advertising purposes related to social networking).