


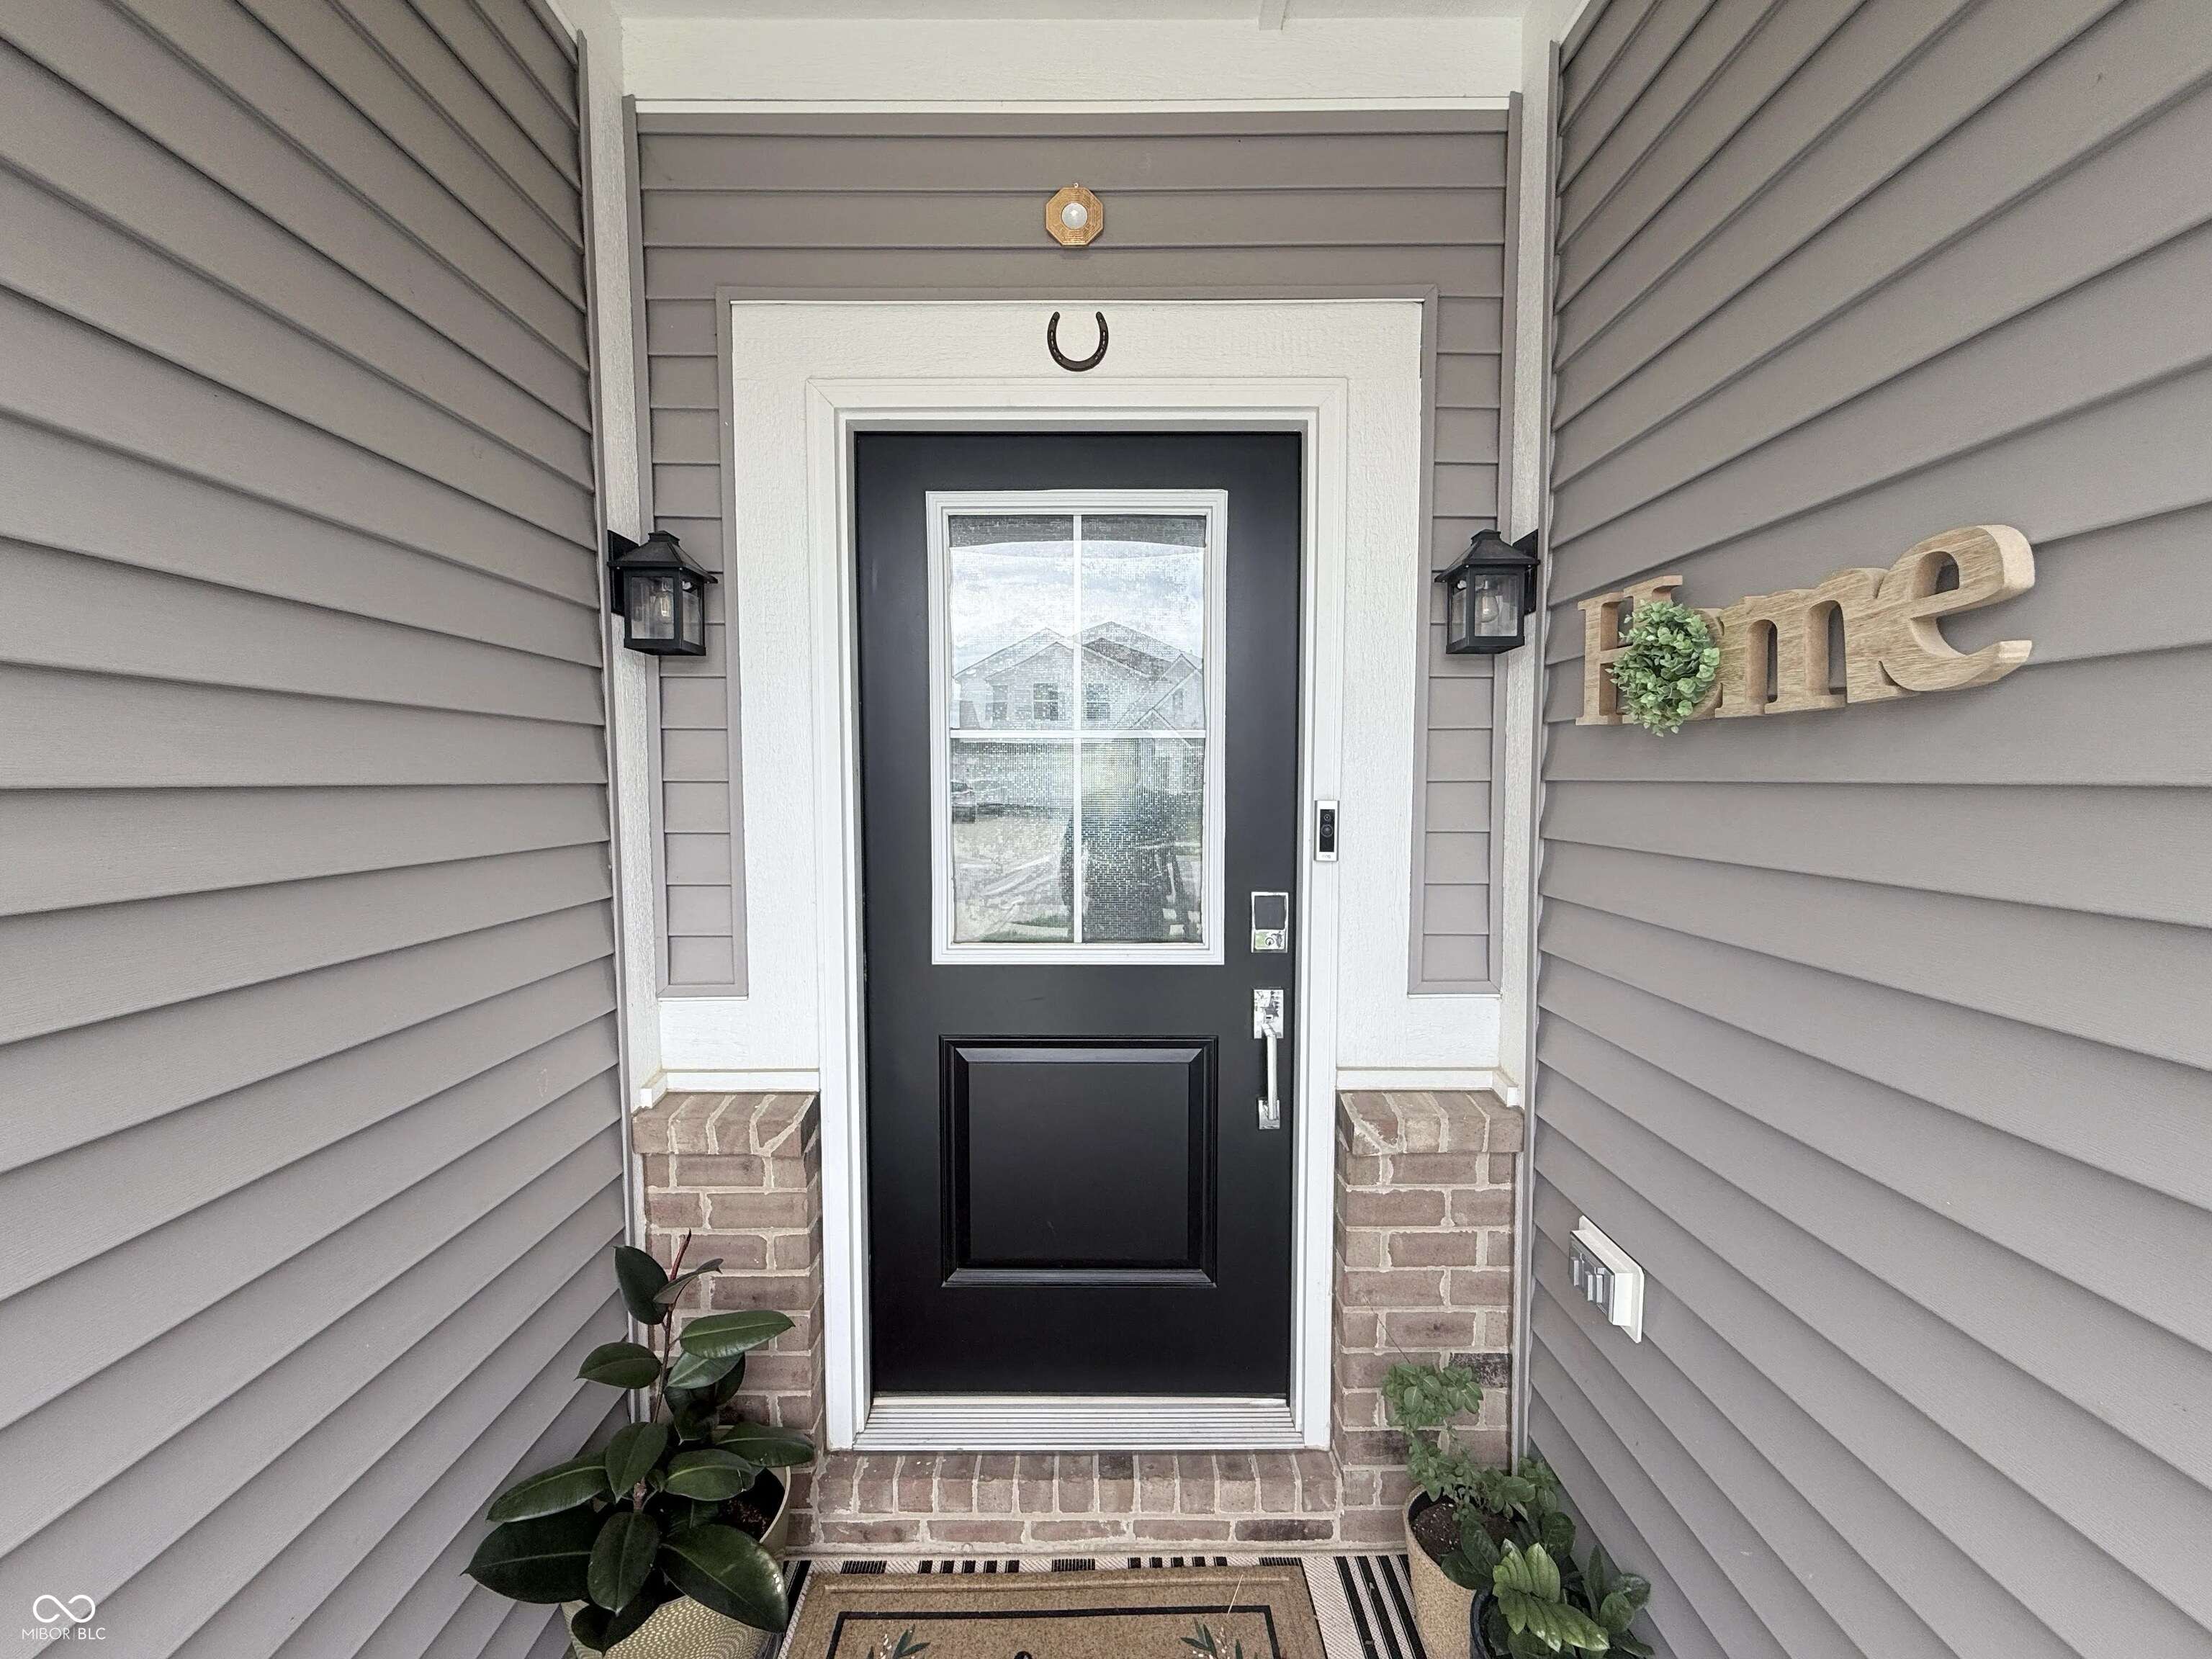






7251 Darley LN Indianapolis, IN 46259 Open Sat 12PM-2PM
UPDATED: 10/05/2026 10:03 PM ON MARKET: 30 days on market
$408,500
5 Beds4 Baths3,100 SqFt
Key Details
Property Type Single Family Home
Sub Type Single Family Residence
Listing Status Active
Purchase Type For Sale
Square Footage 3,100 sqft
Price per Sqft $131
Subdivision Tremont
MLS Listing ID 22122466
Bedrooms 5
Full Baths 3
Half Baths 1
HOA Fees $53/mo
HOA Y/N Yes
Year Built 2023
Tax Year 2025
Lot Size 9,147 Sqft
Acres 0.21
Property Sub-Type Single Family Residence
Property Description
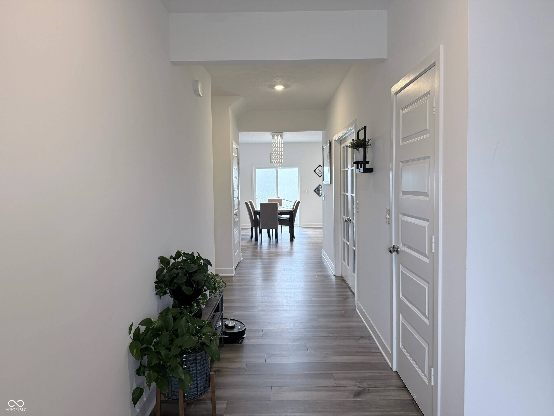
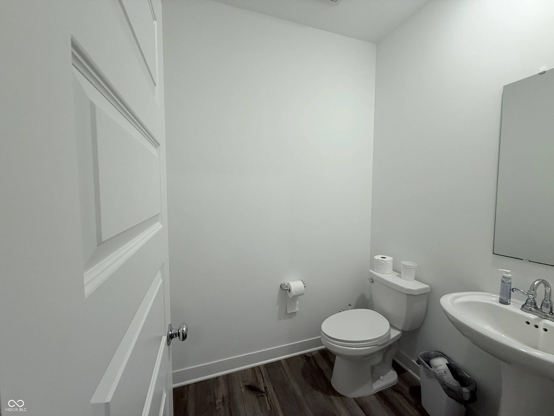
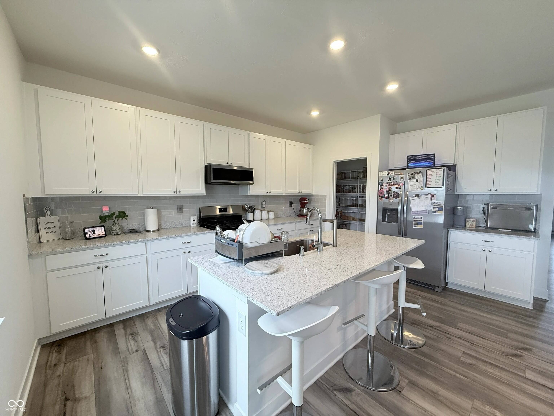
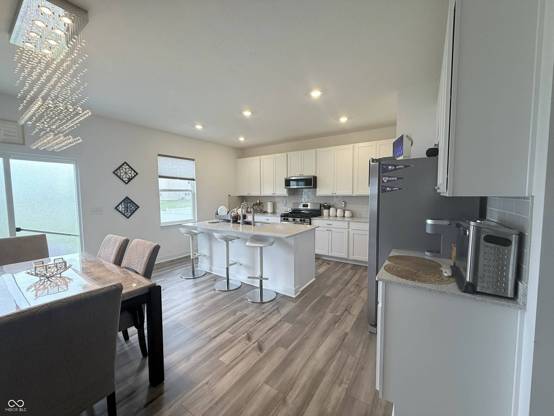
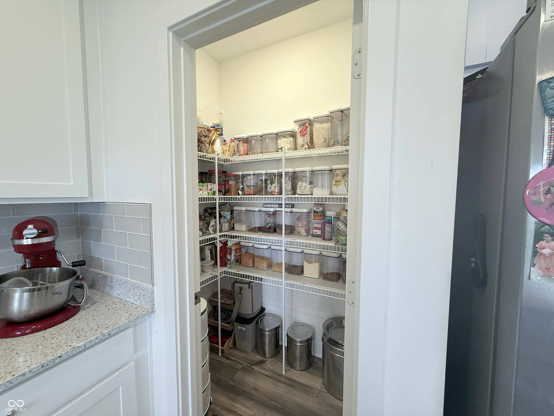
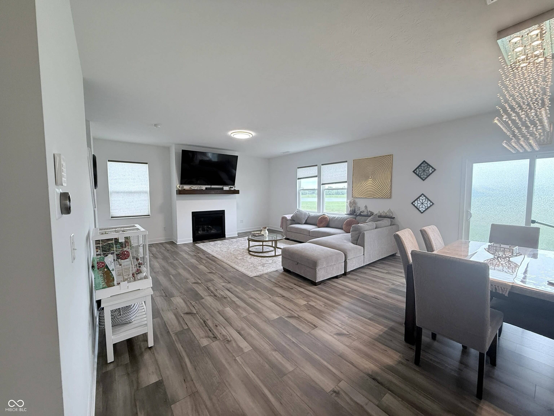
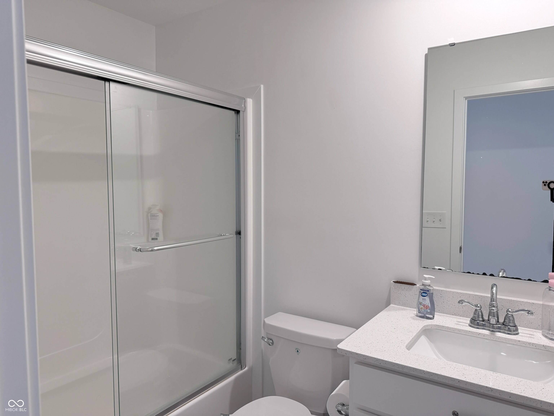
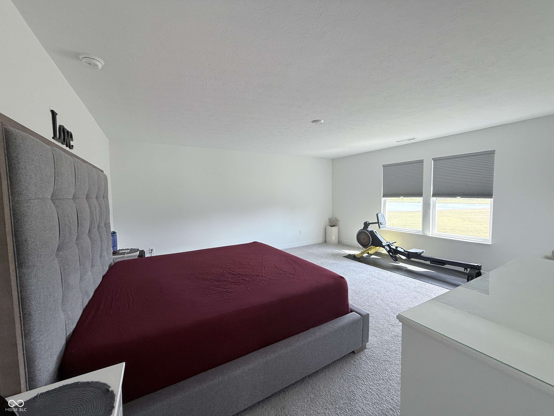
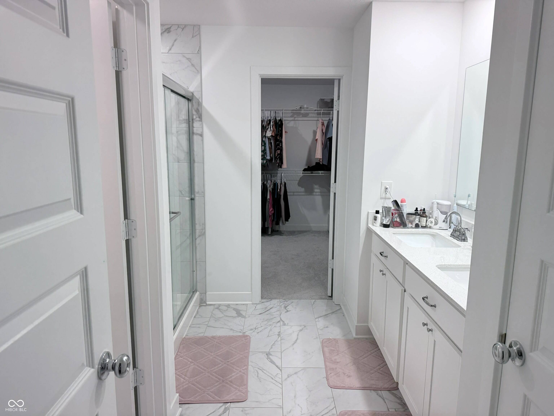
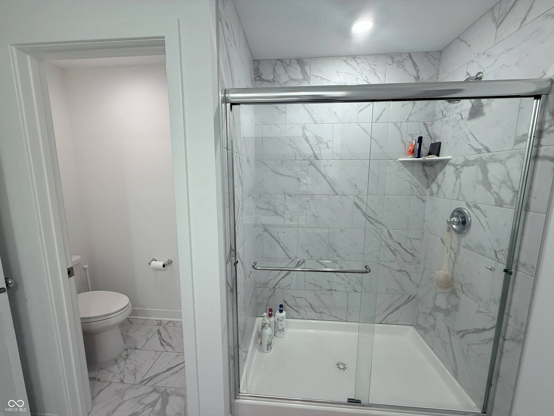
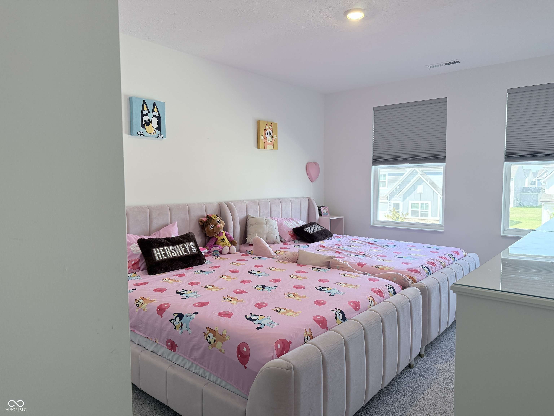
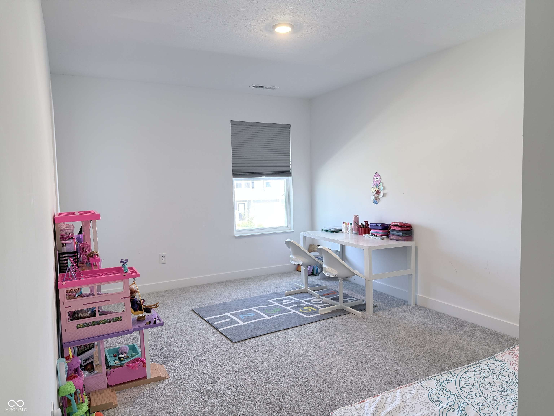
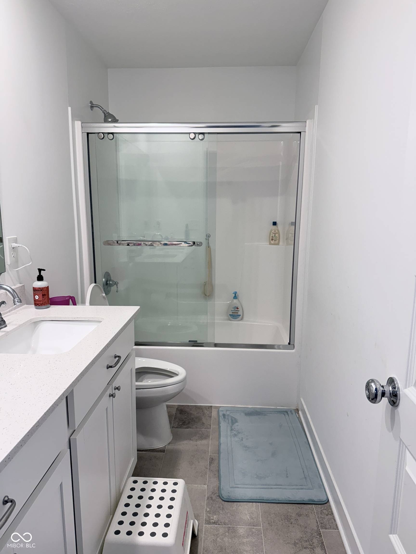
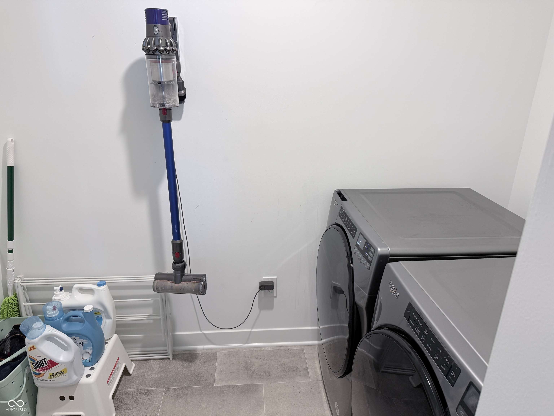
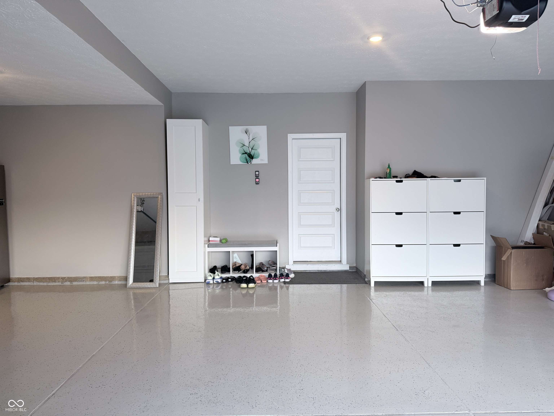
BUILT IN 2023 | 5 BEDROOMS | 3.5 BATHS | 3-CAR GARAGE | POND VIEW | POSSIBLE 4.99% FHA LOAN ASSUMPTION -- MAIN LEVEL: Welcome to 7251 Darley Ln, offering a spacious and flexible layout designed for modern living. The main level features a private guest bedroom with full bath, separate half bath, dedicated office/flex space, and open-concept kitchen, dining area and great room. The kitchen features a large center island with sink, walk-in pantry, glass-tile backsplash, Samsung Smart Slim microwave/vent hood, and hot-and-cold reverse-osmosis drinking water system. The great room features a gas fireplace and opens to the rear patio overlooking HOA-maintained open space with clear views toward the neighborhood pond. -- UPSTAIRS: The spacious primary suite offers a private bath with double vanity, tiled walk-in shower and walk-in closet. Three additional bedrooms, a full bath, large loft and conveniently located laundry room complete the upper level. -- ADDITIONAL FEATURES: 3-car garage (insulated and finished) with epoxy flooring, smart thermostat and smart water softener. -- FINANCING & WARRANTY: Seller's existing FHA loan at approximately 4.99% may be assumable by a qualified buyer, subject to lender/servicer approval, buyer qualification, loan terms, remaining balance and verification. Home was purchased new in 2023 and included a 10-year builder structural warranty; remaining coverage is subject to provider terms and transfer requirements. -- DISCLOSURE: Listing agent has an ownership interest in the property. Dimensions and square footage are approximate; buyer to verify.


Digital Millennium Copyright Act – DMCA Notice
Based on information submitted to the MLS GRID as of 10/06/2026. All data is obtained from various sources and may not have been verified by broker or MLS GRID. Supplied Open House Information is subject to change without notice. All information should be independently reviewed and verified for accuracy. Properties may or may not be listed by the office/agent presenting the information.
Social Cookies
Social Cookies are used to enable you to share pages and content you find interesting throughout the website through third-party social networking or other websites (including, potentially for advertising purposes related to social networking).